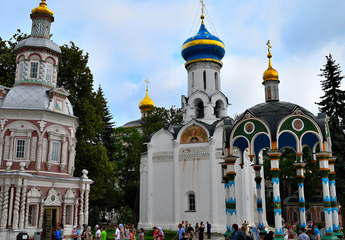

The Metropolitan or Patriarchal Chambers of the Trinity Lavra of St. Sergius are a beautiful mansion in a delicate green color. The small palace is decorated with snow-white stucco window surrounds and monograms above the windows. In the center of the building is an elegant portico, whose slender columns support a balcony. Above it, in a small pediment, a gilded coat of arms with a monogram, a mitre, and symbols of authority shines.
The overall style of the building belongs to Baroque architecture, and the interior rooms are designed in the same luxurious style. In the halls of the upper floor, the paintings on the vaults and the rich stucco, which were created in 1777, have been beautifully preserved. The chambers building itself was erected at the very end of the 17th century, at the same time as the neighboring Refectory Church. Before becoming the chambers of the Metropolitans of Moscow, the cells of the monastery abbots were located here.
The Metropolitan Chambers building has a secret: from the facade it is two stories high, but from the rear it has three floors - this design was made possible by construction on a hillside.
On the upper level there is a house church, which after reconstruction in 1949 was consecrated in the name of the righteous Philaret the Merciful. In this modest church there is a miraculous icon of Demetrius of Thessaloniki, which served as a ship icon of the Russian Navy during the Russo-Japanese War. When the vessel on which it was kept sank, the icon miraculously survived.