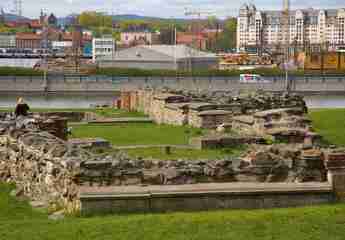

An unusual architectural complex consisting of the Church and Monastery of St. Hallvard is today the largest parish of the Roman Catholic Church in Norway. It was built in 1966 in the Enerhaugen quarter, not far from the ruins of the medieval Church of St. Hallvard, which burned down during the fires of the XVII century.
The design of the religious buildings is striking in its forms – these are cubic buildings made of concrete and brick, without any special decoration. Inside, it is the same: unfinished brick walls, as if they had come to us from the ascetic Middle Ages. This interesting urban project, designed by architects Lund and Slaatto, attracted the attention of specialists immediately after construction and even received several awards in the field of architecture.
Despite the fact that the three-story buildings are square on the outside, the interior rooms are round, and the ceiling is round "in reverse": in the center it sags, creating the effect of low room height, in contrast to traditional church architecture, where they usually strive to maximize height, at least visually.
The complex consists of three sections – the monastery, the parish, and the church, which surround the central nave. The monastery now houses the office and living quarters for Catholic priests. The parish has a sacristy, a reading room, a hall, and rooms for the Franciscans, who ran the church until 2008.