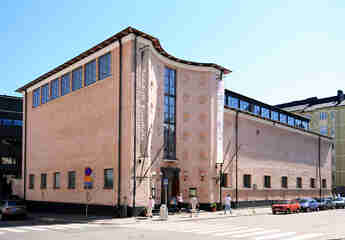

The huge building of Finlandia Hall gleams with its snow-white walls above Töölönlahti Bay like an iceberg in the ocean.
This architectural wonder was built to the design of the talented architect and designer Alvar Aalto in 1967-1971. He designed literally every detail of the interior in this building. Construction continued in 1973-1975, when an additional wing, “The Congress Wing”, was designed. The latest changes affected the building in 2011 – they involved expanding the premises for exhibitions and ceremonial receptions.
The main feature of Finlandia Hall is a wide sectional tower with a sloping roof. Alvar Aalto's idea was that the high and empty space would provide better acoustics. The ceiling grille hides the entire volume of the space from the audience, but at the same time it makes it possible to create deep post-echoes, as in church towers.
White marble was used in the decoration of the palace, contrasting with a plinth of black granite. In Aalto's opinion, the marble was meant to bring a touch of Mediterranean culture to harsh Scandinavia.
The architect was a great lover of optical illusions: the building of the National Museum on the other side of the street seems to be rising from the palace tower. This effect was achieved thanks to the image of a black trapezoid on the white marble of the tower.